
OUR WORK
Examples
See how Draftly turns ideas, spaces, and project goals into custom visual design concepts.
Simple Ideas
Clear visual concepts for exploring a direction.
STANDARDMore Direction
Multiple options, mood boards, and detailed sketches.
PREMIUMDetailed Concepts
Multiple concepts, recommendations, and 3D visualization.
$49.99
Basic Package - Simple Ideas, Clearly Visualized.
INTERIOR DESIGN
Home Office Refresh
1 Room · Modern / Warm
View Project
Home Office Refresh
1 Room · Modern / Warm
CLIENT REQUEST
“I want my home office to feel brighter...” See More
BEFORE
WHAT THE BASIC PACKAGE INCLUDED
DRAFTLY DELIVERABLE
$74.99
Standard Package - More Options, More Direction.
INTERIOR DESIGN
Living Room Redesign
1 Room · Modern
View Project
Living Room Redesign
1 Room · Modern
CLIENT REQUEST
“I want my living room to feel more open...” See More
BEFORE
WHAT THE STANDARD PACKAGE INCLUDED
DRAFTLY DELIVERABLE
$149.99
Premium Package - Detailed Concepts, Made Visual.
EXTERIOR / ARCHITECTURAL
New Pool Concept
1 Space (Backyard) · N/A
View Project
New Pool Concept
1 Space (Backyard) · N/A
CLIENT REQUEST
“Need a cohesive pool design for the yard...” See More
BEFORE
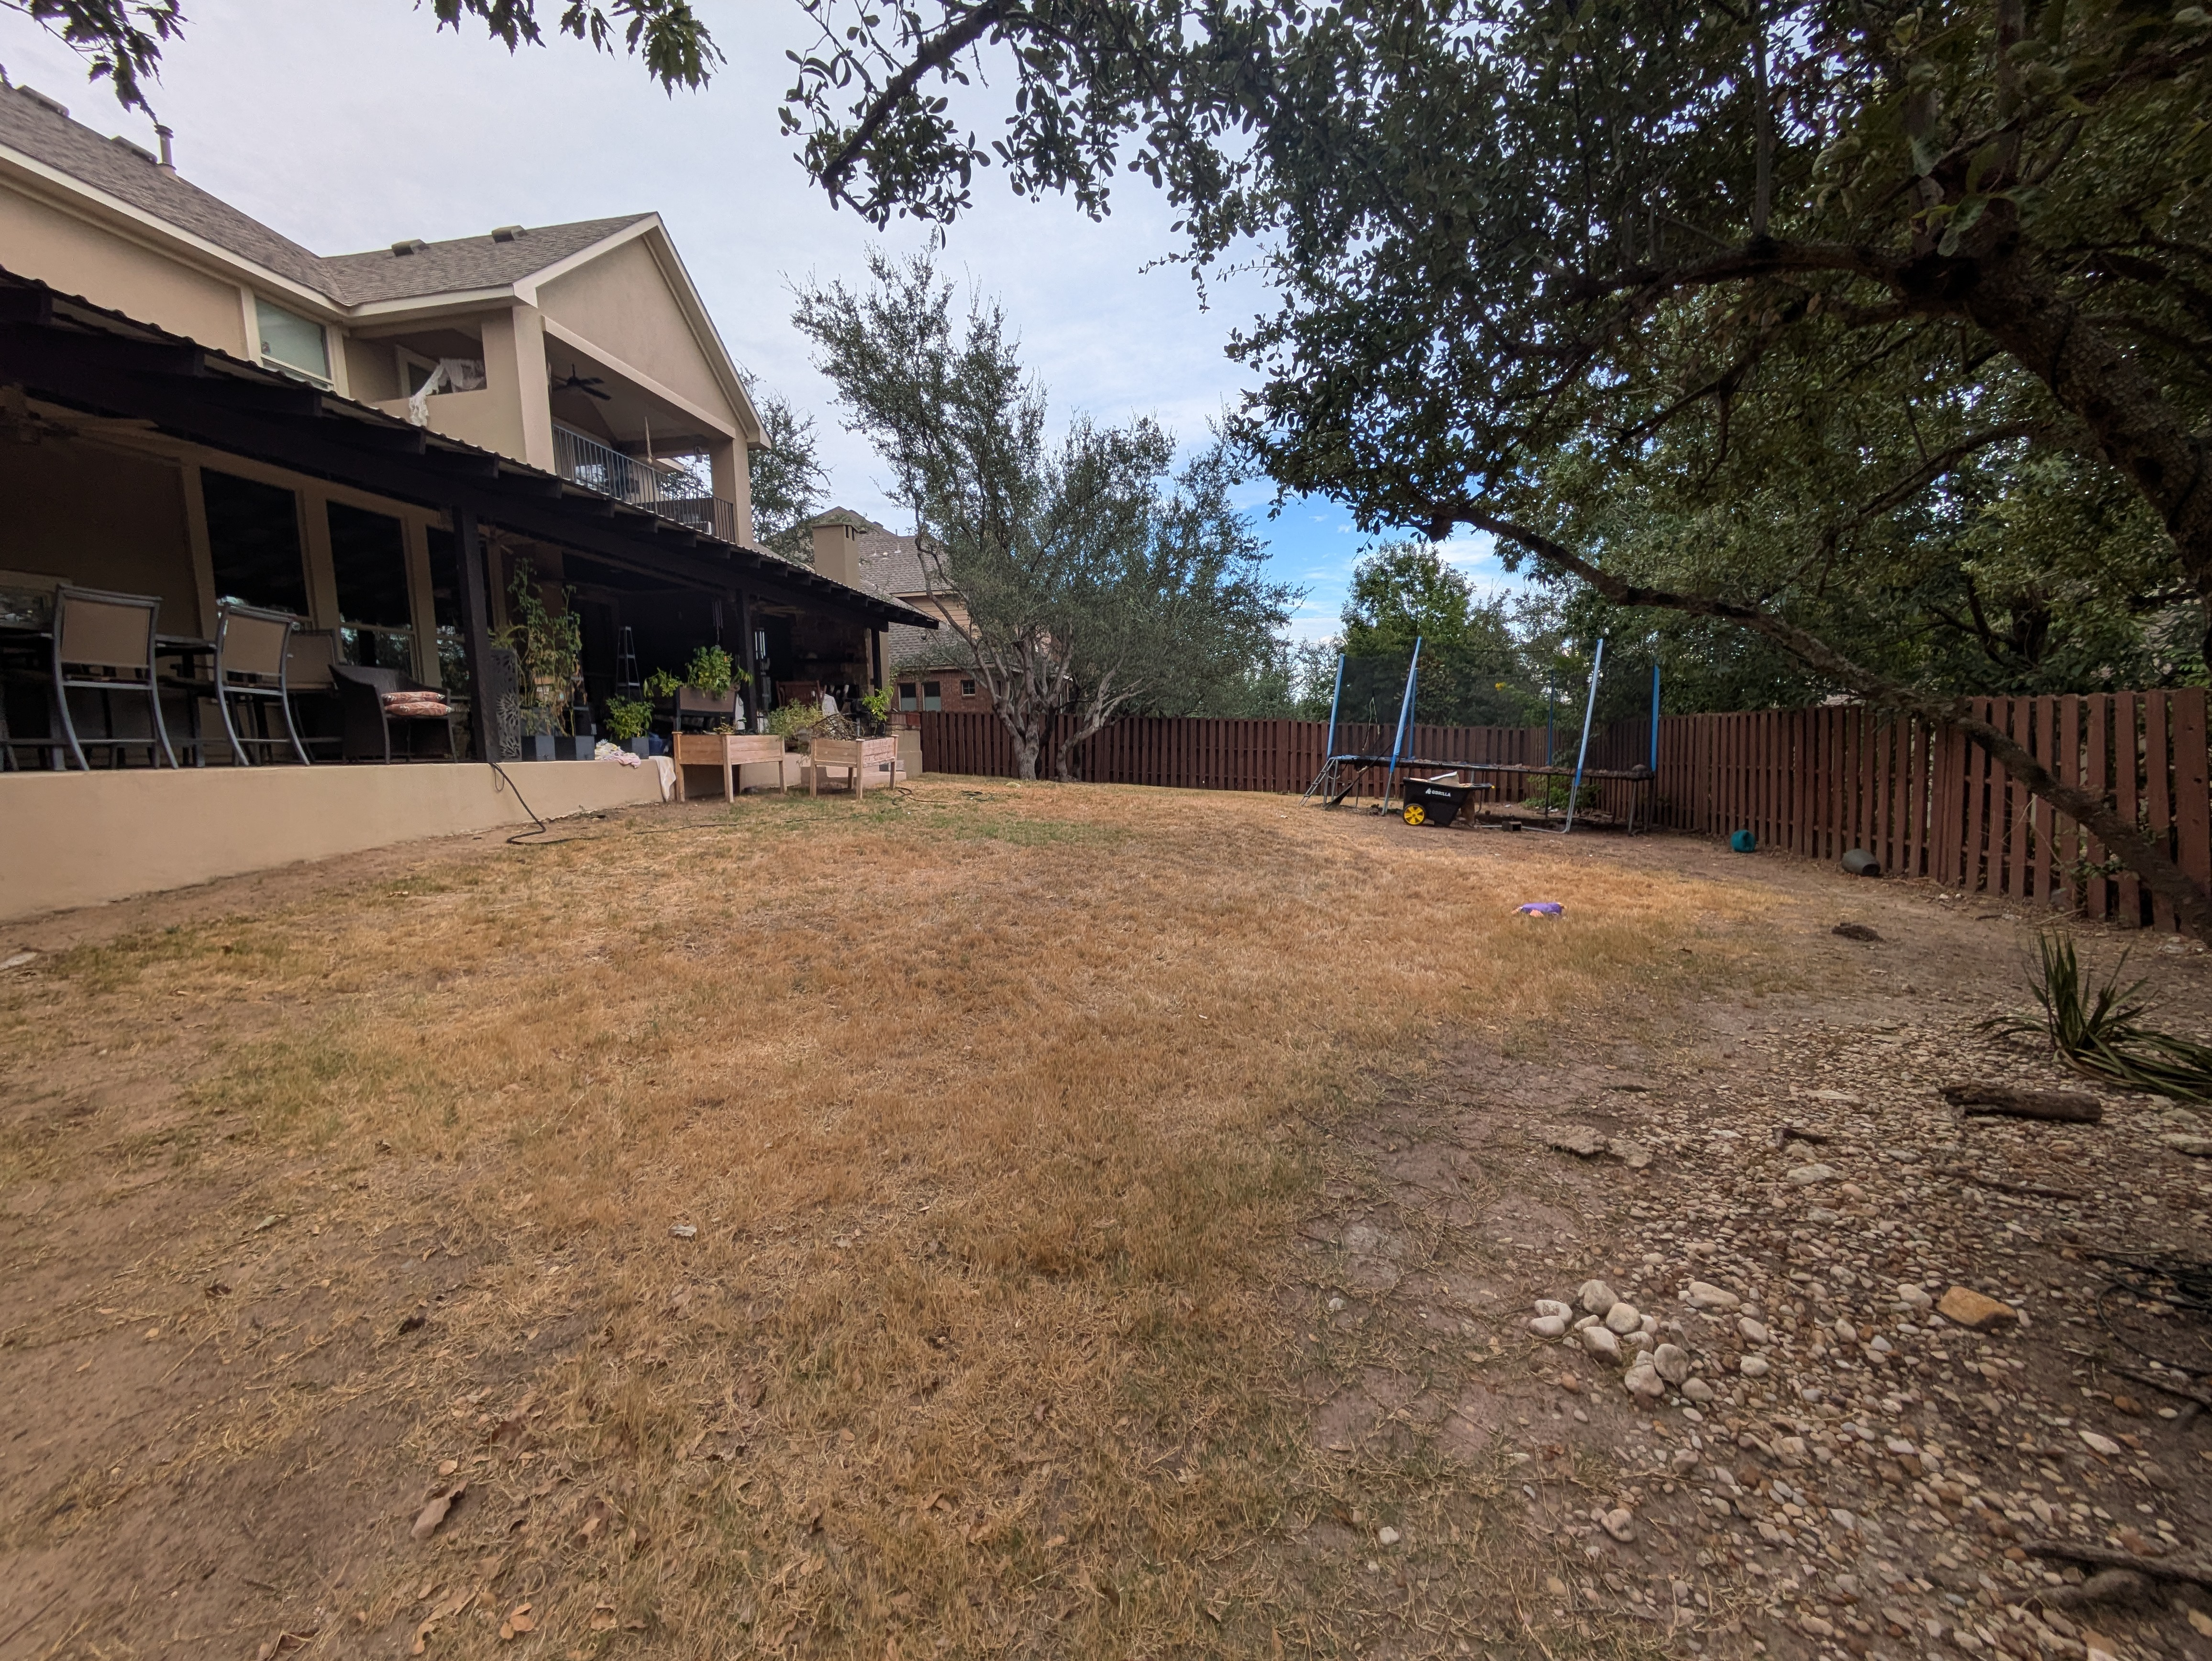
WHAT THE PREMIUM PACKAGE INCLUDED
DRAFTLY DELIVERABLES
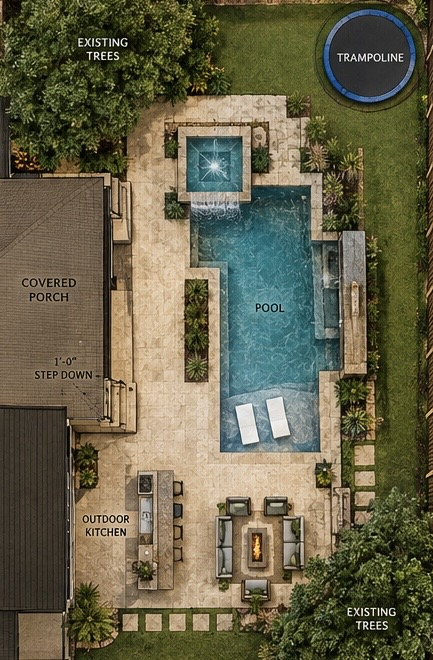
The complete Premium package delivered to the client, including multiple concept directions, written recommendations, a mood board, and 3D visualization.
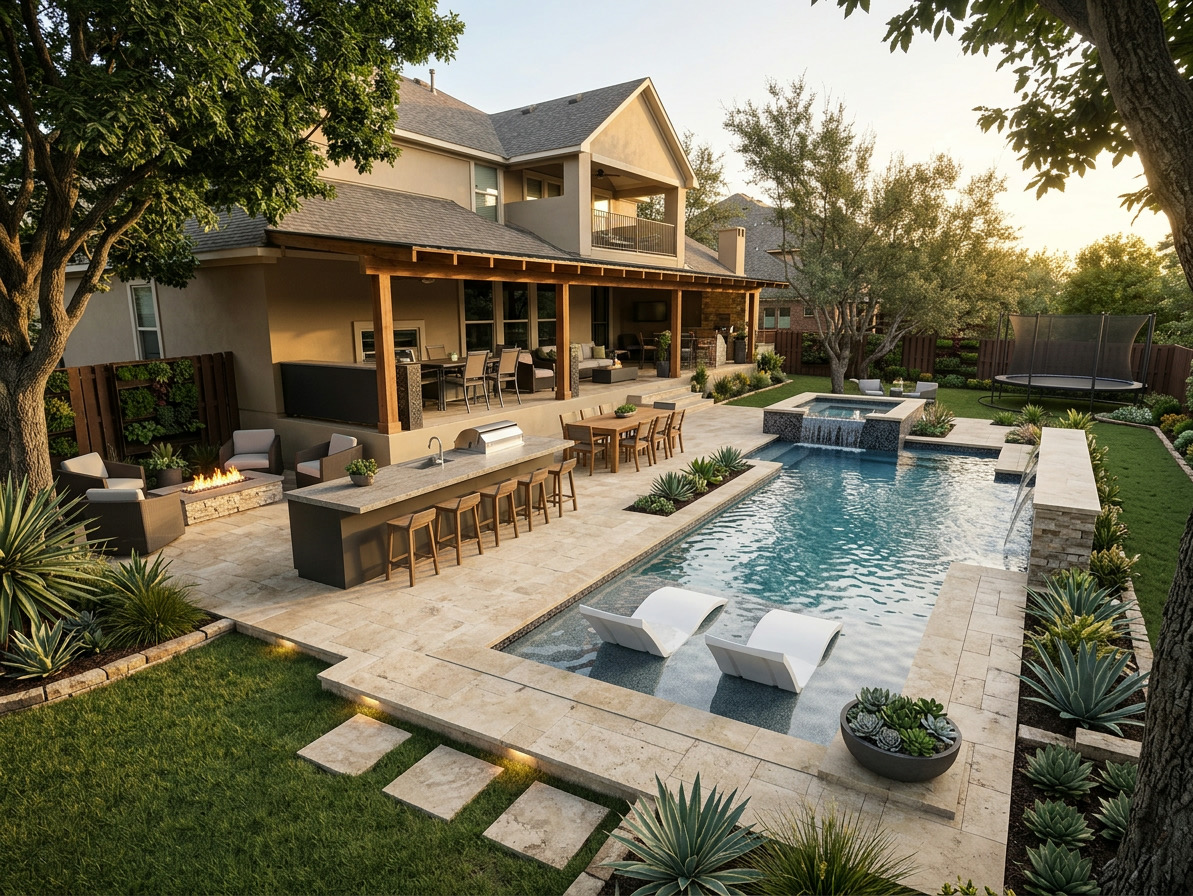
3D RENDERING
A visual representation of the proposed pool and outdoor living concept.
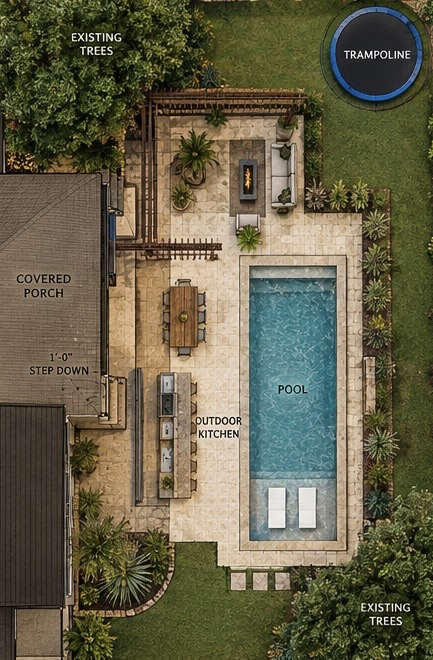
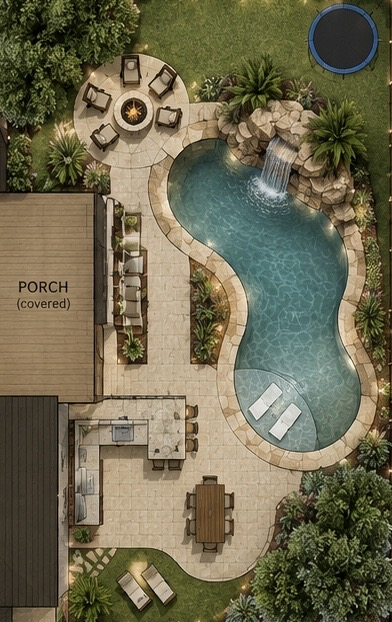
THREE CONCEPT IDEAS
Three design directions created to help the client compare different possibilities for the space.
Concept Design 1
Concept Design 2
Concept Design 3
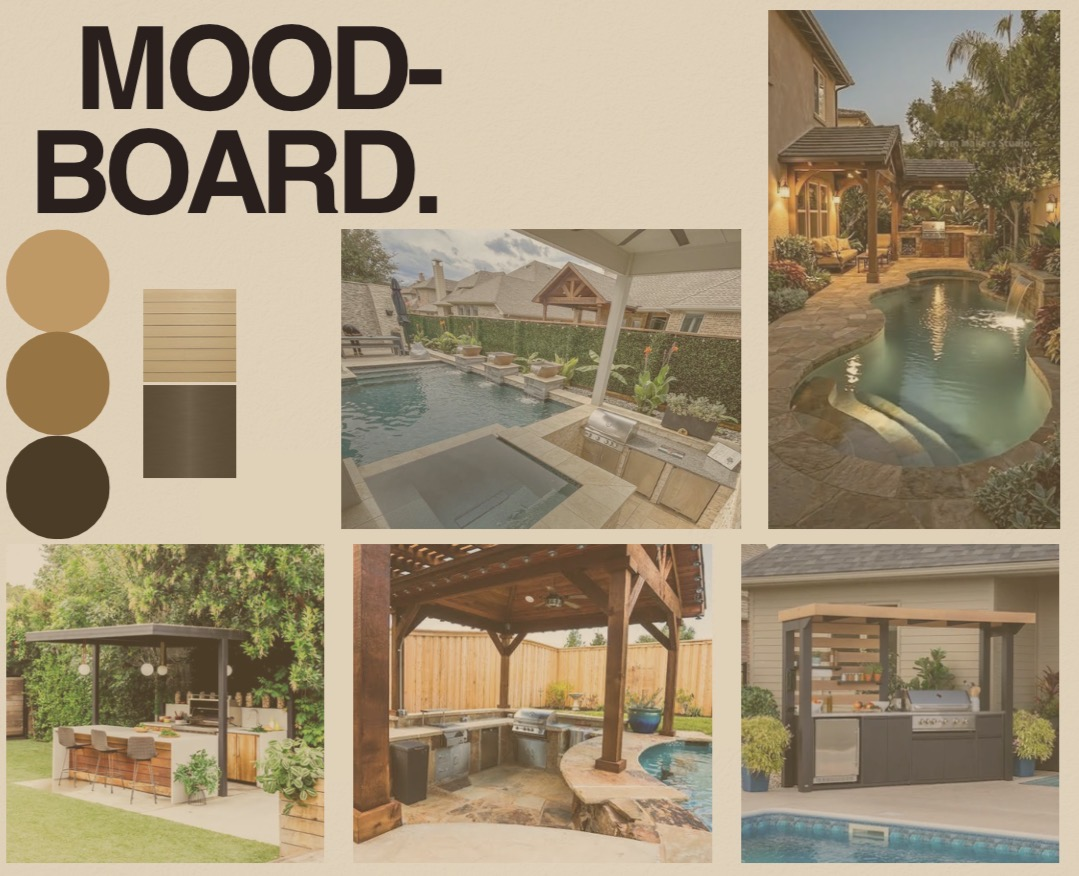
MOOD BOARD
The visual direction used to guide materials, colors, finishes, furnishings, and overall atmosphere.
WRITTEN DESIGN RECOMMENDATIONS
The design recommendations provided to the client as part of the Premium package.
The proposed backyard renovation creates a cohesive outdoor living space by adding new concrete work with a new outdoor kitchen, concrete patio, fire pit, and a swimming pool. The pool design has a shallow end to keep kids in mind. The layout is designed to improve circulation and provide dedicated areas for cooking, dining, entertaining, and relaxation. Existing trees are preserved to maintain established shades, while the corners of the backyard are filled with plants and the existing trampoline so the clients can incorporate or use it for the future. This project estimated cost is around the target budget the client provided.